
Whole-home renovations
Complete transformations, multi-room work, layout changes, finish packages, and the coordination required to make the home work as one project.
Planning · demolition · systems · finishesConstruction
Havenor plans and builds residential projects throughout King and Snohomish counties—with direct founder involvement and the right professionals around the work.
Our services
Complete transformations, multi-room work, layout changes, finish packages, and the coordination required to make the home work as one project.
Planning · demolition · systems · finishesCabinetry, tile, waterproofing, fixtures, lighting, ventilation, surfaces, storage, and the details that determine how the room performs.
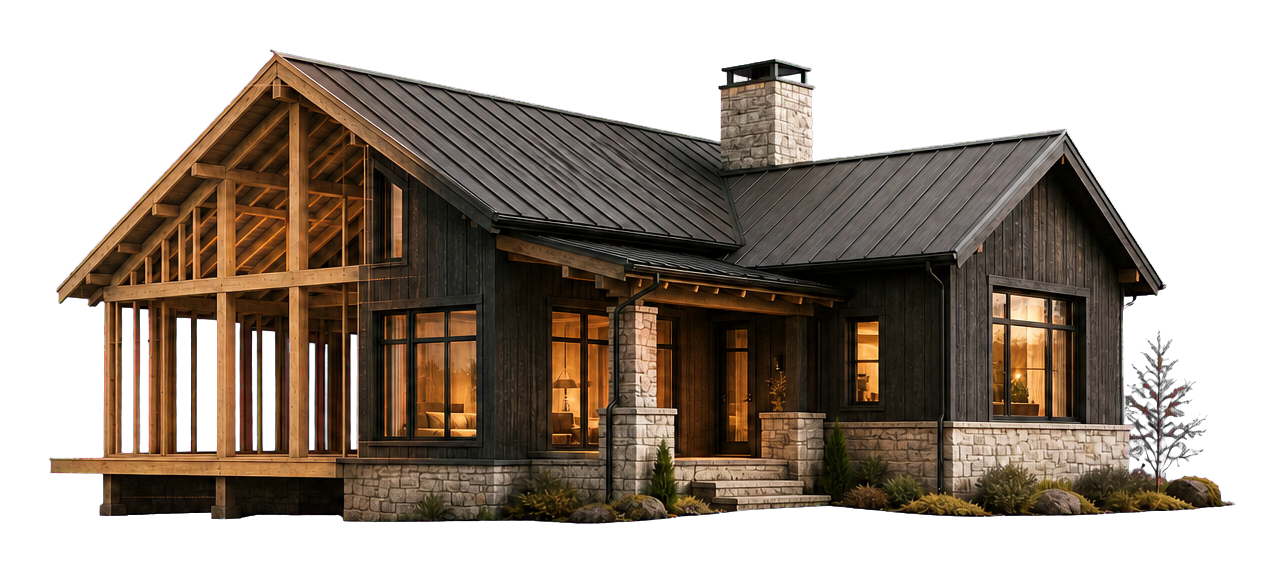
Function · waterproofing · cabinetry · detailNew living space, expanded floor plans, converted rooms, and additions that must connect correctly to the structure and systems already there.
Feasibility · structure · envelope · integrationCoordinated construction from early decisions and professional involvement through site work, building systems, finishes, and final completion.
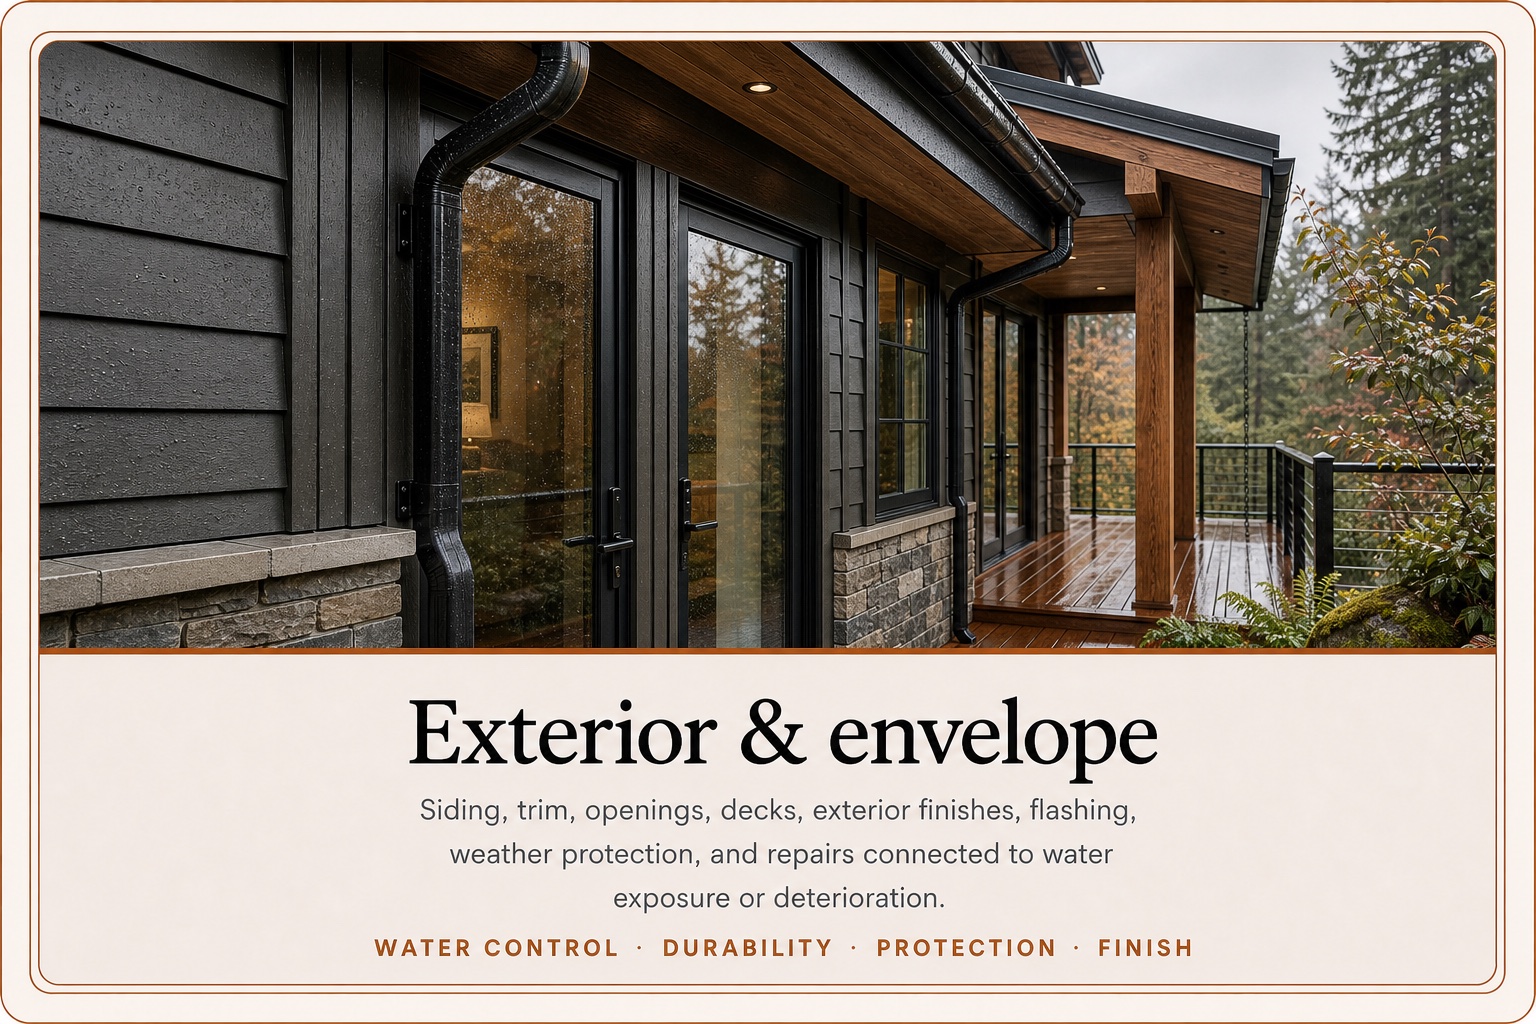
Preconstruction · coordination · build · closeoutSiding, trim, openings, decks, exterior finishes, flashing, weather protection, and repairs connected to water exposure or deterioration.
Water control · durability · protection · finishFraming changes, engineer-directed repairs, specialty rooms, detailed carpentry, and projects that require several trades to work as one team.
Engineering · framing · specialty trades · craftHow we build
Good construction depends on what gets understood, decided, and coordinated before the field is left to guess.
Walk the property, clarify the goal, identify constraints, and involve the right architect, designer, engineer, or specialist.
Set the scope, decisions, responsibilities, budget direction, materials, and sequence before work begins.
Coordinate the site and trades, protect the property, communicate changes, and check the work as it progresses.
Resolve the final details, document useful information, and remain accountable for the result.
Founder-led
John remains involved in the review, scope, coordination, important changes, and final result. If something goes wrong, Havenor stays with the problem until there is a responsible path forward.
Have a property in mind?